
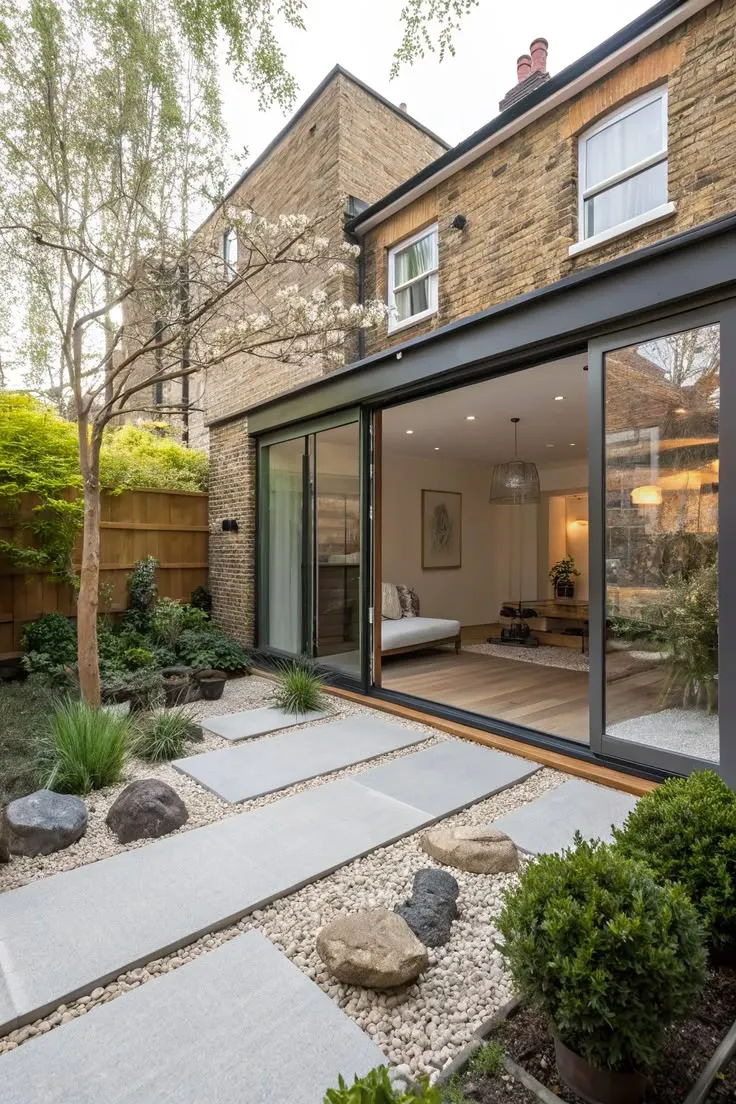
Rear extensions remain a practical way of improving homes where the existing ground floor no longer provides enough usable space. A rear extension Dublin project may create a larger kitchen, dining area, family room or a combination of these spaces.
The aim is usually to improve how the ground floor works while retaining a useful relationship with the garden. Two questions normally come first: what will the work involve, and is planning permission needed?
Cost Depends on the Property
There is no standard house extension cost Dublin figure that applies to every rear extension. The final requirement depends on the actual building work. Important factors include:
-
extension dimensions
-
foundation requirements
-
structural openings
-
roof design
-
windows and doors
-
drainage
-
insulation
-
heating and other services
-
external finishes
-
site access
-
level of internal completion
The work carried out inside the original house can be just as important as the new structure. Opening an existing kitchen into the extension, for example, may require structural steel and temporary support.
Different Handover Options Matter
Swift Builders’ rear extension project guidance refers to both Core and Shell and Builder’s Finish routes. A structural-shell handover naturally contains a different amount of work from an extension progressed further internally. Homeowners should therefore define the desired end point before comparing quotations. Without that information, two prices may represent completely different scopes.
Do You Need Planning Permission?
Not necessarily. Ireland increased the principal dwelling-extension exemption from 40 m² to 45 m² on 27 July 2026. But the floor-area threshold is not the only rule.
The design must still satisfy the other applicable exempted-development conditions, and relevant previous extensions need to be considered. The 45 m² assessment includes new and existing extensions when determining whether permission is required. This means homeowners should not simply measure the new proposed room and assume it is exempt.
What About an Older Extension?
Previous work can affect the answer. If an earlier extension has already used part of the available exempted-development allowance, a new project may require a different planning approach.
Historical drawings, planning records and the existing building should therefore be reviewed during the early design stage. When the position is unclear, a Section 5 declaration can provide a formal planning-authority determination on whether the proposed works are exempt.
Design Before Pricing
The most useful cost discussion happens after the main design has been resolved. A Design & Build house extension service can combine design development with planning management and structural coordination before construction. The relevant planning authority remains responsible for planning decisions. That early work helps establish what actually needs to be built.
Do Not Forget the Garden
A rear extension changes the balance between indoor and outdoor space. It may be possible to create a very large new room, but that does not automatically make it the best design.
Consider how much garden the household uses, where daylight enters the existing property and how doors will connect the new interior with the outside. A slightly smaller but better planned extension can sometimes provide a more comfortable result.
Check How the Extension Changes the Existing Room
A rear extension should not be designed only from the outside. The most important question is often what happens to the original room once the new space is added.
If the former rear wall is largely removed, the result may feel open and connected, but that choice can increase structural requirements. If more of the wall remains, the project may be simpler, but the rooms can feel more separated.
Daylight also deserves attention. Extending deeper into the garden can move the original part of the house further from external windows. Rooflights, internal openings and the position of tall kitchen units can help, but they should be planned rather than added as an afterthought.
Thinking through these relationships early allows the layout, structural design and glazing strategy to develop together instead of treating the extension as a separate box behind the house.
It is also worth reviewing views from the new room towards the garden, because door placement can influence furniture positions and everyday circulation. Reviewing the room from several viewpoints on the drawings can also highlight awkward corners or circulation routes before they become permanent.
Conclusion
A rear extension can make an existing Dublin home considerably more useful, but neither planning nor cost should be reduced to one number. The current 45 m² exemption may help suitable projects, although the full planning conditions and the property’s extension history still matter.
Cost depends on the structural work, design, access, services and chosen handover stage. Resolve those issues first, and the quotation that follows will be far more meaningful.
